
Was this Industry Insight helpful?
Your rating will help us improve our newsletters.





Published 18 August 2026

Glamping tents have become increasingly popular as a form of short-term holiday accommodation, particularly within caravan parks.
Their regulatory status can, however, be complex, as they may be subject to both the Residential Tenancies Act 1997 (RTA) and the Building Act 1993.
Differences in how these Acts have been interpreted and applied have led to uncertainty regarding construction standards, approval requirements, and the circumstances in which a building permit may be required.
The RTA defines a movable dwelling as a dwelling that is designed to be movable and capable of being situated at, and removed from, a site within 24 hours. This requirement is commonly known as the '24-hour test'.
The test is not limited to whether a structure can technically be dismantled and transported. Instead, it requires consideration of whether the dwelling is inherently designed to be movable.
Residential Tenancies (Caravan Parks and Movable Dwellings Registration and Standards) Regulations 2024 defines a ‘tent’ as a movable dwelling that, apart from any rigid support frame, has walls and a roof of canvas or other flexible material.
Should the glamping tent satisfy the ‘24-hour test’ – the exemption under s 517 of the RTA can be applied, meaning the Building Act 1993 is not applicable (except for Part 12A – Plumbing), when the structure is situated in a caravan park. In these circumstances, a building permit is not required.
A recent Building Appeals Board (BAB) determination considered submissions and information placed before it pursuant to s 149(1)(a) of the Building Act 1993. This application related to glamping tents in a caravan park, installed on a timber deck.
The BAB determined two critical elements when making its decision:
The BAB concluded that the sum of its parts, being the elevated deck structure and the associated stair access, were integral to the design of the overall glamping tent. The glamping tent relied upon the deck structure, its access (stairs), anchoring, and services/utilities for completeness as a dwelling ‘used for human habitation, and capable of being used’ as such.
The BAB determined that the glamping tents ‘as constructed were holiday accommodation units with characteristics more closely aligned with semi-permanent cabins’. They were not satisfied that the structures had been designed to be movable for the purposes of the RTA. As a result, the exemption under section 517 of the RTA did not apply, and the structures were therefore subject to the Building Act 1993, meaning that they required a building permit.
The BAB further determined that it is not enough that the dwelling can be technically disassembled; relocation must be inherent in the dwellings intended design and form part of its ordinary function.
The Office of the State Building Surveyor is currently drafting a Practice Note on glamping tents and other similar structures, and this information will be available soon.
The BPC is receiving a growing number of complaints from adjoining property owners related to overshadowing their recreational private open space (RPOS).
Through assessment of these complaints, many instances have been found where overshadowing diagrams/plans have not formed part of the Building Permit, or the incorporated diagrams do not detail all necessary information to allow an RBS to be satisfied that compliance with Regulation 83 is achieved.
When shadows from proposed building work are cast into the neighbouring RPOS each impacted adjoining allotment needs to have their recreational private open space (RPOS) area calculated to establish the location and required minimum area of sunlight (either 75% or 40m² with a minimum dimension of 3m). The square metres of RPOS receiving sunlight needs to be shown (inc. the minimum widths) for each hour from 9am to 3pm. It is important to note that the total of the 40m² can be made up of smaller multiple areas (each with a minimum 3m dimension).
To demonstrate compliance, each allotment needs to be provided with at least 5 hours of sunlight to the minimum area of RPOS.
Designers and building surveyors are reminded of the requirements of Building Regulation 83 along with the definitions of ‘private open space’ and 'recreational private open space’.
The Building Code of Australia 2025 introduces a Deemed-to-Satisfy (DTS) compliance pathway for the discharge of swimming pool water to the sanitary drainage system where the pool is served by a pumped discharge system and the installation complies with AS/NZS 3500.2.
While this amendment from NCC 2022 Volume 1 provides a clear DTS pathway for certain installations, it is important to recognise that its application is limited.
This DTS provision does not apply in all circumstances and compliance with Performance Requirements G1P1 of Volume 1 and H2P4 of Volume 2 via a Performance Solution may still be required in the following situations:
Practitioners and consumers should ensure that all relevant site conditions and servicing authority requirements are considered before adopting the DTS pathway, as connection of a swimming pool drainage system to the sanitary drainage system does not automatically achieve compliance in all circumstances.
Where a Performance Solution is prepared for the swimming pool drainage it should also be cognisant of the Plumbing Code of Australia provisions to ensure the solution complies with the relevant volumes of the NCC where necessary.
Victoria is progressing toward an electric future as part of the state’s transition to net-zero emissions. As part of this shift, the Building and Plumbing Amendment Regulations 2025 introduce new requirements that will significantly impact both building and plumbing work.
From 1 January 2027, all new homes and most new commercial buildings will be restricted from installing new reticulated gas systems from a network utility operator. An RBS will be required to refuse a building permit showing a new reticulated gas connection. Information is also to be included on the building permit application form provided to the RBS. From 1 March 2027, existing gas hot water systems in homes must generally be replaced with non-reticulated alternatives when they reach end-of-life, unless an exemption applies.
These changes will not apply to Class 8 process buildings, such as industrial or agricultural facilities, or existing commercial buildings.
It’s important to note:
| Date | What applies under Building and Plumbing Regulations |
|---|---|
| 1 January 2027 | New reticulated gas connections generally restricted for new Class 1, 2, 3, 4, 5, 6, 7, 9 and 10 buildings, unless an exemption applies. |
| 1 January 2027 | Plumbing restrictions commence for certain reticulated gas appliance and downstream gas connection work, in buildings under construction, unless an exemption applies. |
| 1 March 2027 | Considerations apply when replacing an existing reticulated gas hot water system in a Class 1 or Class 2 building. Generally, it must not be replaced with another gas hot water system connected to reticulated gas unless an exemption applies. |
| Within 3 months after 1 March 2027 | Transition period to complete relevant plumbing work under contracts entered into before 1 March 2027. |
Exemptions within the Plumbing Regulations 2018 may apply in some circumstances, including:
Plumbing Practitioners should retain clear records to support any exemption, including photos, measurements, manufacturer installation requirements and specialist advice, when carrying out work.
We recognise this is a significant change for industry. We’re working with the Department of Transport and Planning (DTP) and the Department of Energy, Environment and Climate Action (DEECA) to support industry readiness.
Further guidance and resources for plumbers, building surveyors, homes and businesses will be released progressively ahead of the 2027 commencement. This will include how the regulations are applied under different scenarios, exemptions and transitional arrangements, with options for support.
Learn more about the changes at DEECA's website.
The Department of Transport and Planning (DTP) has released regulations for the new building manual.
From 1 February 2027, most new Class 1b buildings, all class 2, and 3 buildings and buildings of mixed classification that include a Class 2 or 3 part — including boarding houses, apartments, and larger residential buildings such as hotels — will be required to have a building manual. Buildings constructed before this date are not affected.
The requirement applies to buildings where the application for a building permit is made to a building surveyor from 1 February 2027. Buildings constructed before 1 February 2027 will not be required to have a building manual.
A building manual will be a single source containing key information about a building's design, construction, and subsequent works. It will give apartment owners and practitioners a reliable reference for ongoing maintenance and building management.
The builder or applicant for the occupancy permit will prepare the manual and provide it to the building owner or owners corporation. The owner or owners corporation must then update the manual annually to capture any changes or works carried out on the building.
Further information, including the regulations themselves is available on the Engage Vic website.
A building surveyor must take reasonable steps to minimise the potential for complaints and have a process in place to address problems or issues of non-compliance brought to their attention as soon as possible. To assist building surveyors the BPC has developed Managing Complaints: A Guide for Building Surveyors and Industry (the guide).
This guide supplements the BPC’s Building Surveyors Code of Conduct (the Code) by providing further detail on BPC’s expectations for managing complaints when operating in the capacity of a relevant building surveyor (RBS).
The Code establishes the principles and rules for professional conduct that building surveyors in Victoria must meet when providing building surveying services. This includes a requirement to have a complaint management process.
While the Code sets out these minimum requirements, it does not prescribe in detail how they should be implemented in practice. This guide builds on those requirements by providing specific information to support consistent, timely, and professional complaint handling by building surveyors.
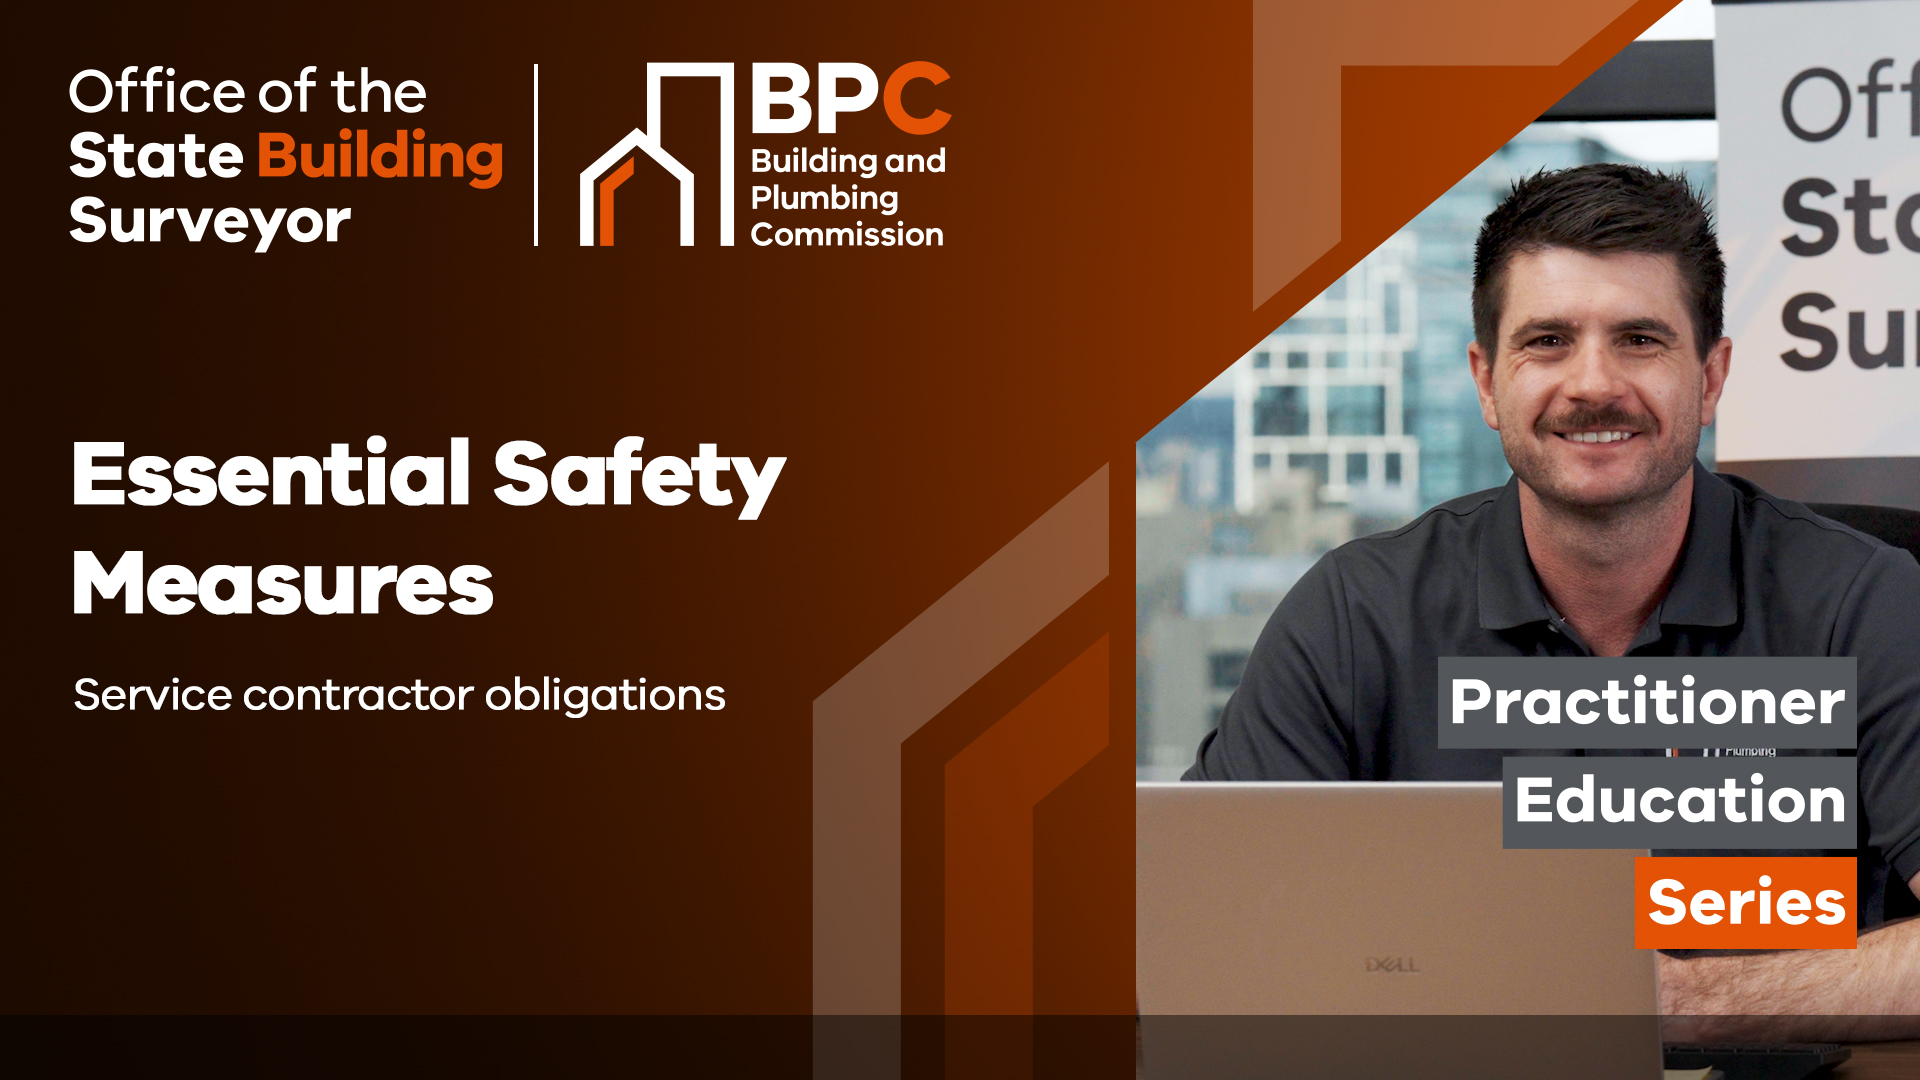
“If it isn’t documented, it didn’t happen.”
A compliant Essential Safety Measures (ESM) maintenance regime is essential to protecting occupants in apartment buildings across Victoria.
ESM Systems Advisor Daniel Sloan explains the documentation and information service contractors must provide to help ensure compliance.
Big changes to building regulation in Victoria are now here:
We know it’s a lot for industry to catch up with. That’s why our senior leaders spent the last few months engaging more than 20 key stakeholder bodies face to face. BPC Commissioner and CEO Anna Cronin, State Building Surveyor Steven Baxas, Chief Domestic Building Insurance Officer Efy Karagiannis and others provided detailed briefings on what the changes mean in practice, while fielding questions and listening to feedback.
Thank you to all our stakeholders for your time, invaluable insights and collaborative spirit – you are an essential part of educating, guiding and supporting Victorian practitioners.

Anna Cronin, Steven Baxas and Efy Karagiannis at the Master Builders Association Victoria Breakfast in late May 2026
Meetings were held with the following organisations: