
Was this page helpful?
Your rating will help us improve our website.





Compliant waterproofing in wet areas, such as bathrooms and showers, is crucial to preventing moisture-related issues like mould growth, structural damage and water infiltration into dry areas. This guidance sets out the prescriptive requirements of the ABCB Housing Provisions Standard 2022.
Protecting a building from damage caused by the accumulation of internal moisture arising from the use of wet areas helps safeguard the occupants from illness or injury.
Materials used within wet area in a Class 1 building where in accordance with the Deemed to Satisfy provisions must comply with Clause H4D3 of Volume Two of NCC, which requires compliance with:
Note: where AS3740 is being used, the material requirements of the ABCB Housing Provisions must still be followed, and you are not able to use the material requirements directly from AS3740. This is because clause 10.2.6 of the ABCB Housing Provisions calls up clause 10.2.8 and 10.2.9 which sets the material requirements.
Clause 10.2.2(a) of the NCC 2022 Housing Provisions requires the floor of the shower area to be waterproofed.
For an unenclosed shower, the shower area is the extent of the floor area that falls within a 1500mm horizontal radius from the the connection of the shower rose, as shown below in Figure 1.
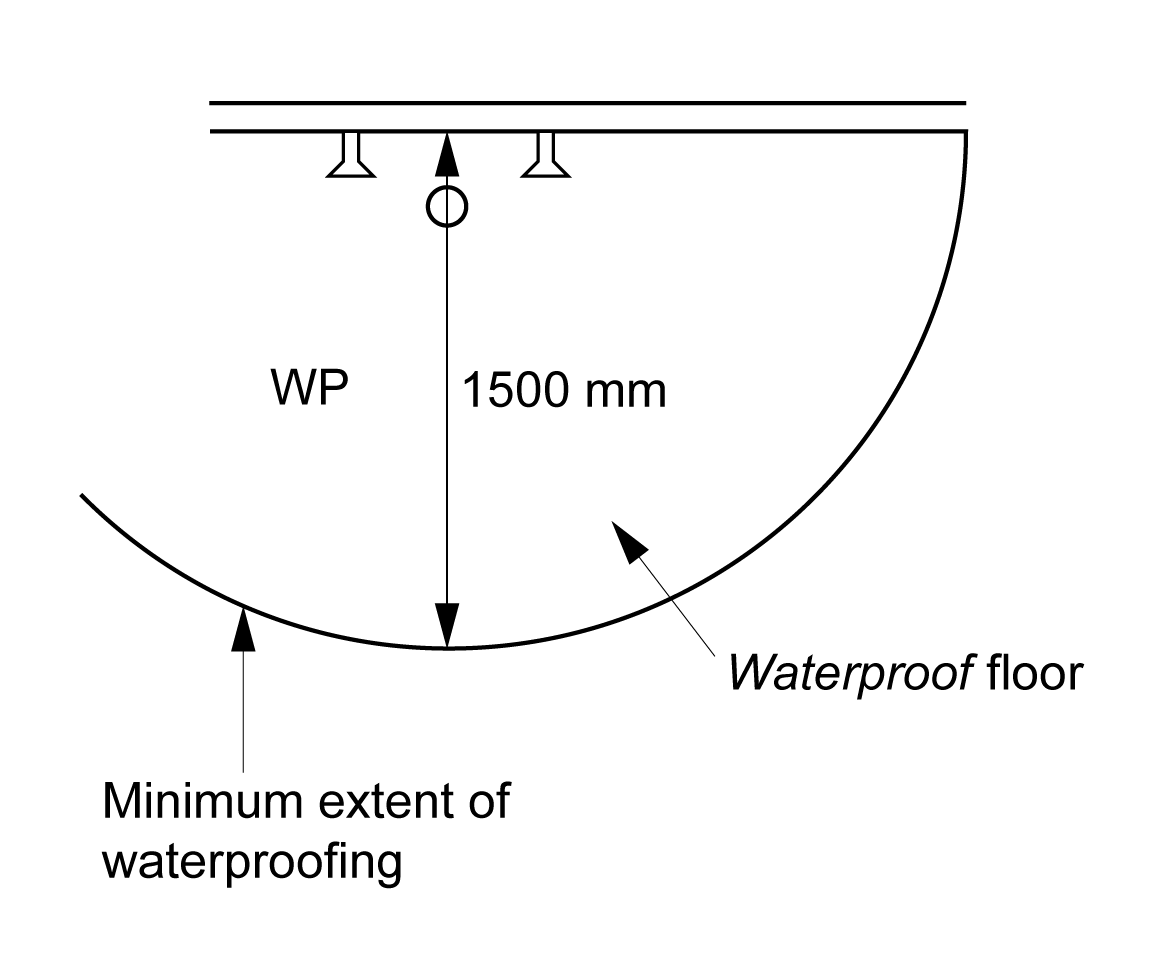
Figure 1: Extent of shower waterproofing required.
Source: ABCB BCA 2022.
Where there is a shower over a bath without a screen, the shower area must be considered as being unenclosed and the extent of the waterproofing must also be at a 1500mm horizontal radius from the connection of the shower rose, which is likely to include the floor area on the outside of the bath.
For showers over free standing baths, if any part of a wall falls within the 1500mm radius without a screen, that wall must be waterproofed to a minimum height of 1800mm from the floor. This ensures that water splashing from the shower will be contained within the area and not damage the surrounding walls.
The remainder of the bathroom floor must still comply with clause 10.2.3 (floor outside shower area). This is in addition to the material requirements of clauses 10.2.8 to 10.2.10 of the Housing Provisions.
A floor waste must be installed in the shower area. The minimum fall to the waste must be 1:80 and the maximum fall to the waste must be 1:50 in accordance with clause 10.2.12 of the Housing Provisions.
A water stop must be placed at a distance of at least a 1500mm horizontal radius from the connection of the shower rose of and unenclosed shower, and the waterproofing is required to run from the water stop back to the waste.
The components selected must be compatible, with consideration given to the interface between substrates, primers, sealants, membranes and overlays.
The selection of materials and waterproofing systems is critical in preventing differential movement caused by shrinkage and expansion of materials and finishes.
For example, all sealants must be waterproof or water resistant (where permitted) and be flexible, mould resistant and compatible with adjacent materials.
For the correct membrane application, the moisture content of the substrate should be measured prior to any application. Any excessive residual moisture in a substrate may prevent full curing of the membrane or may cause the membrane to prematurely fail. The surface of the substrate must be smooth, without protrusions, voids or formwork distortions and be clean, dry and free from dust. This will help prevent pinholing and eliminate poor adhesion.
Applying the waterproofing membrane too thickly in a single coat can result in surface curing faster than the layers underneath. This creates trapped air pockets that eventually form pinholes as the membrane cures unevenly. Applying the membrane in multiple thin coats helps avoid this issue.
A visual inspection can be conducted prior to the installation of any finish to ensure the integrity of the membrane. The purpose of a visual inspection is to check pinholes, dry film thickness, adequacy of fillets, transitions, bonding and vertical termination heights, including the correct location and adequacy of a required waterstop.
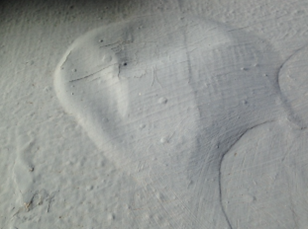
Figure 2: Example of pinholing caused by inadequate substrate surface preparation and/or membrane application.
Termination of membranes at waterstop angles must be bonded to ensure membrane continuity. Waterstop termination for unenclosed showers must be flush, with the finished floor level and at the perimeter of the shower area. The waterstop must be located 1500m from the connection of the shower rose outlet, as shown in Figure 3.
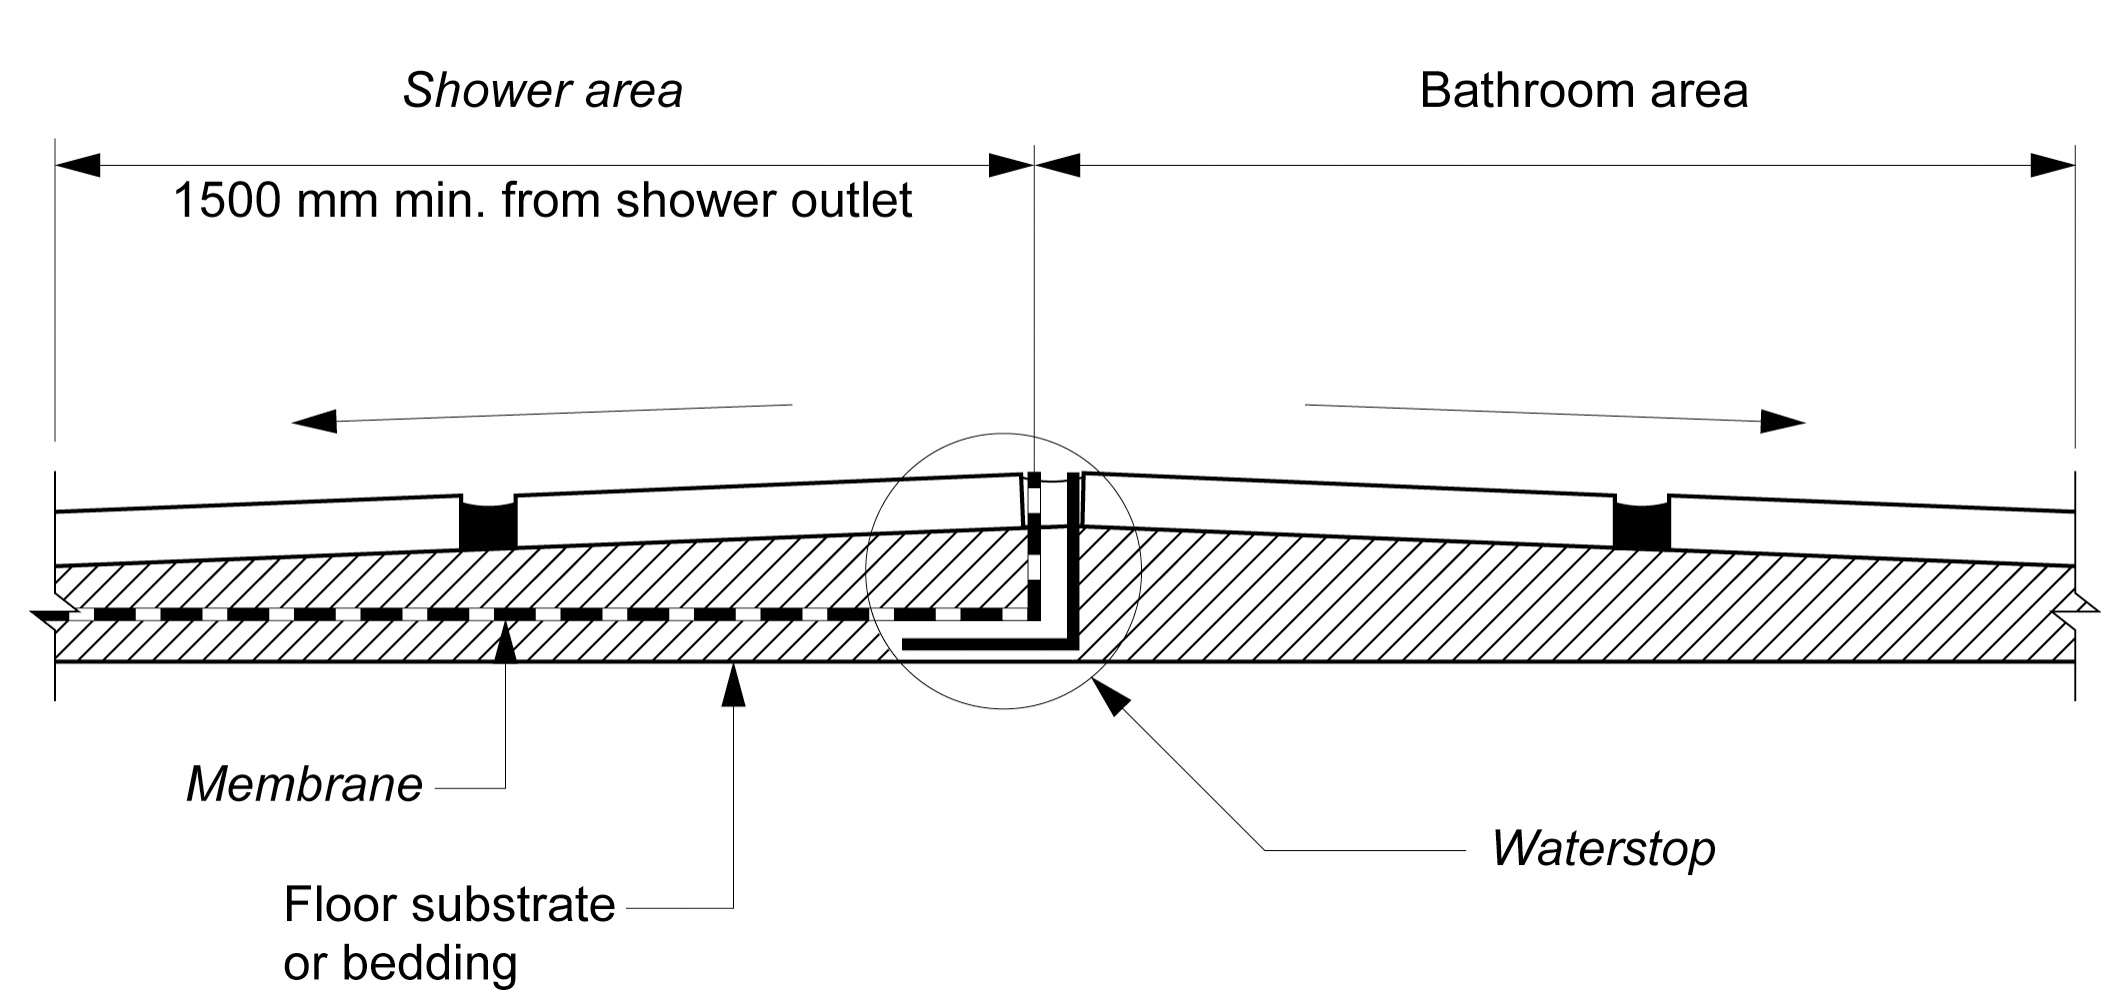
Figure 3: Example of termination of membrane at extent of shower area.
Source: ABCB BCA 2022.
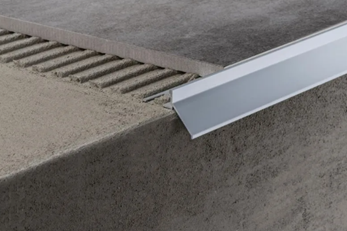
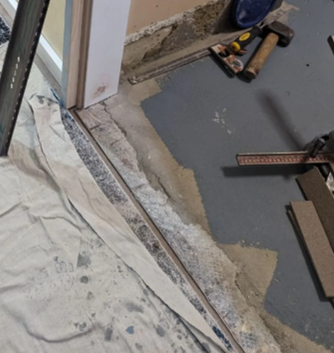
Perimeter flashings, as shown in Figure 4, are also required in many instances. These are strips of impervious material like metal or aluminium that are fitted to divert moisture movement away from dry areas.
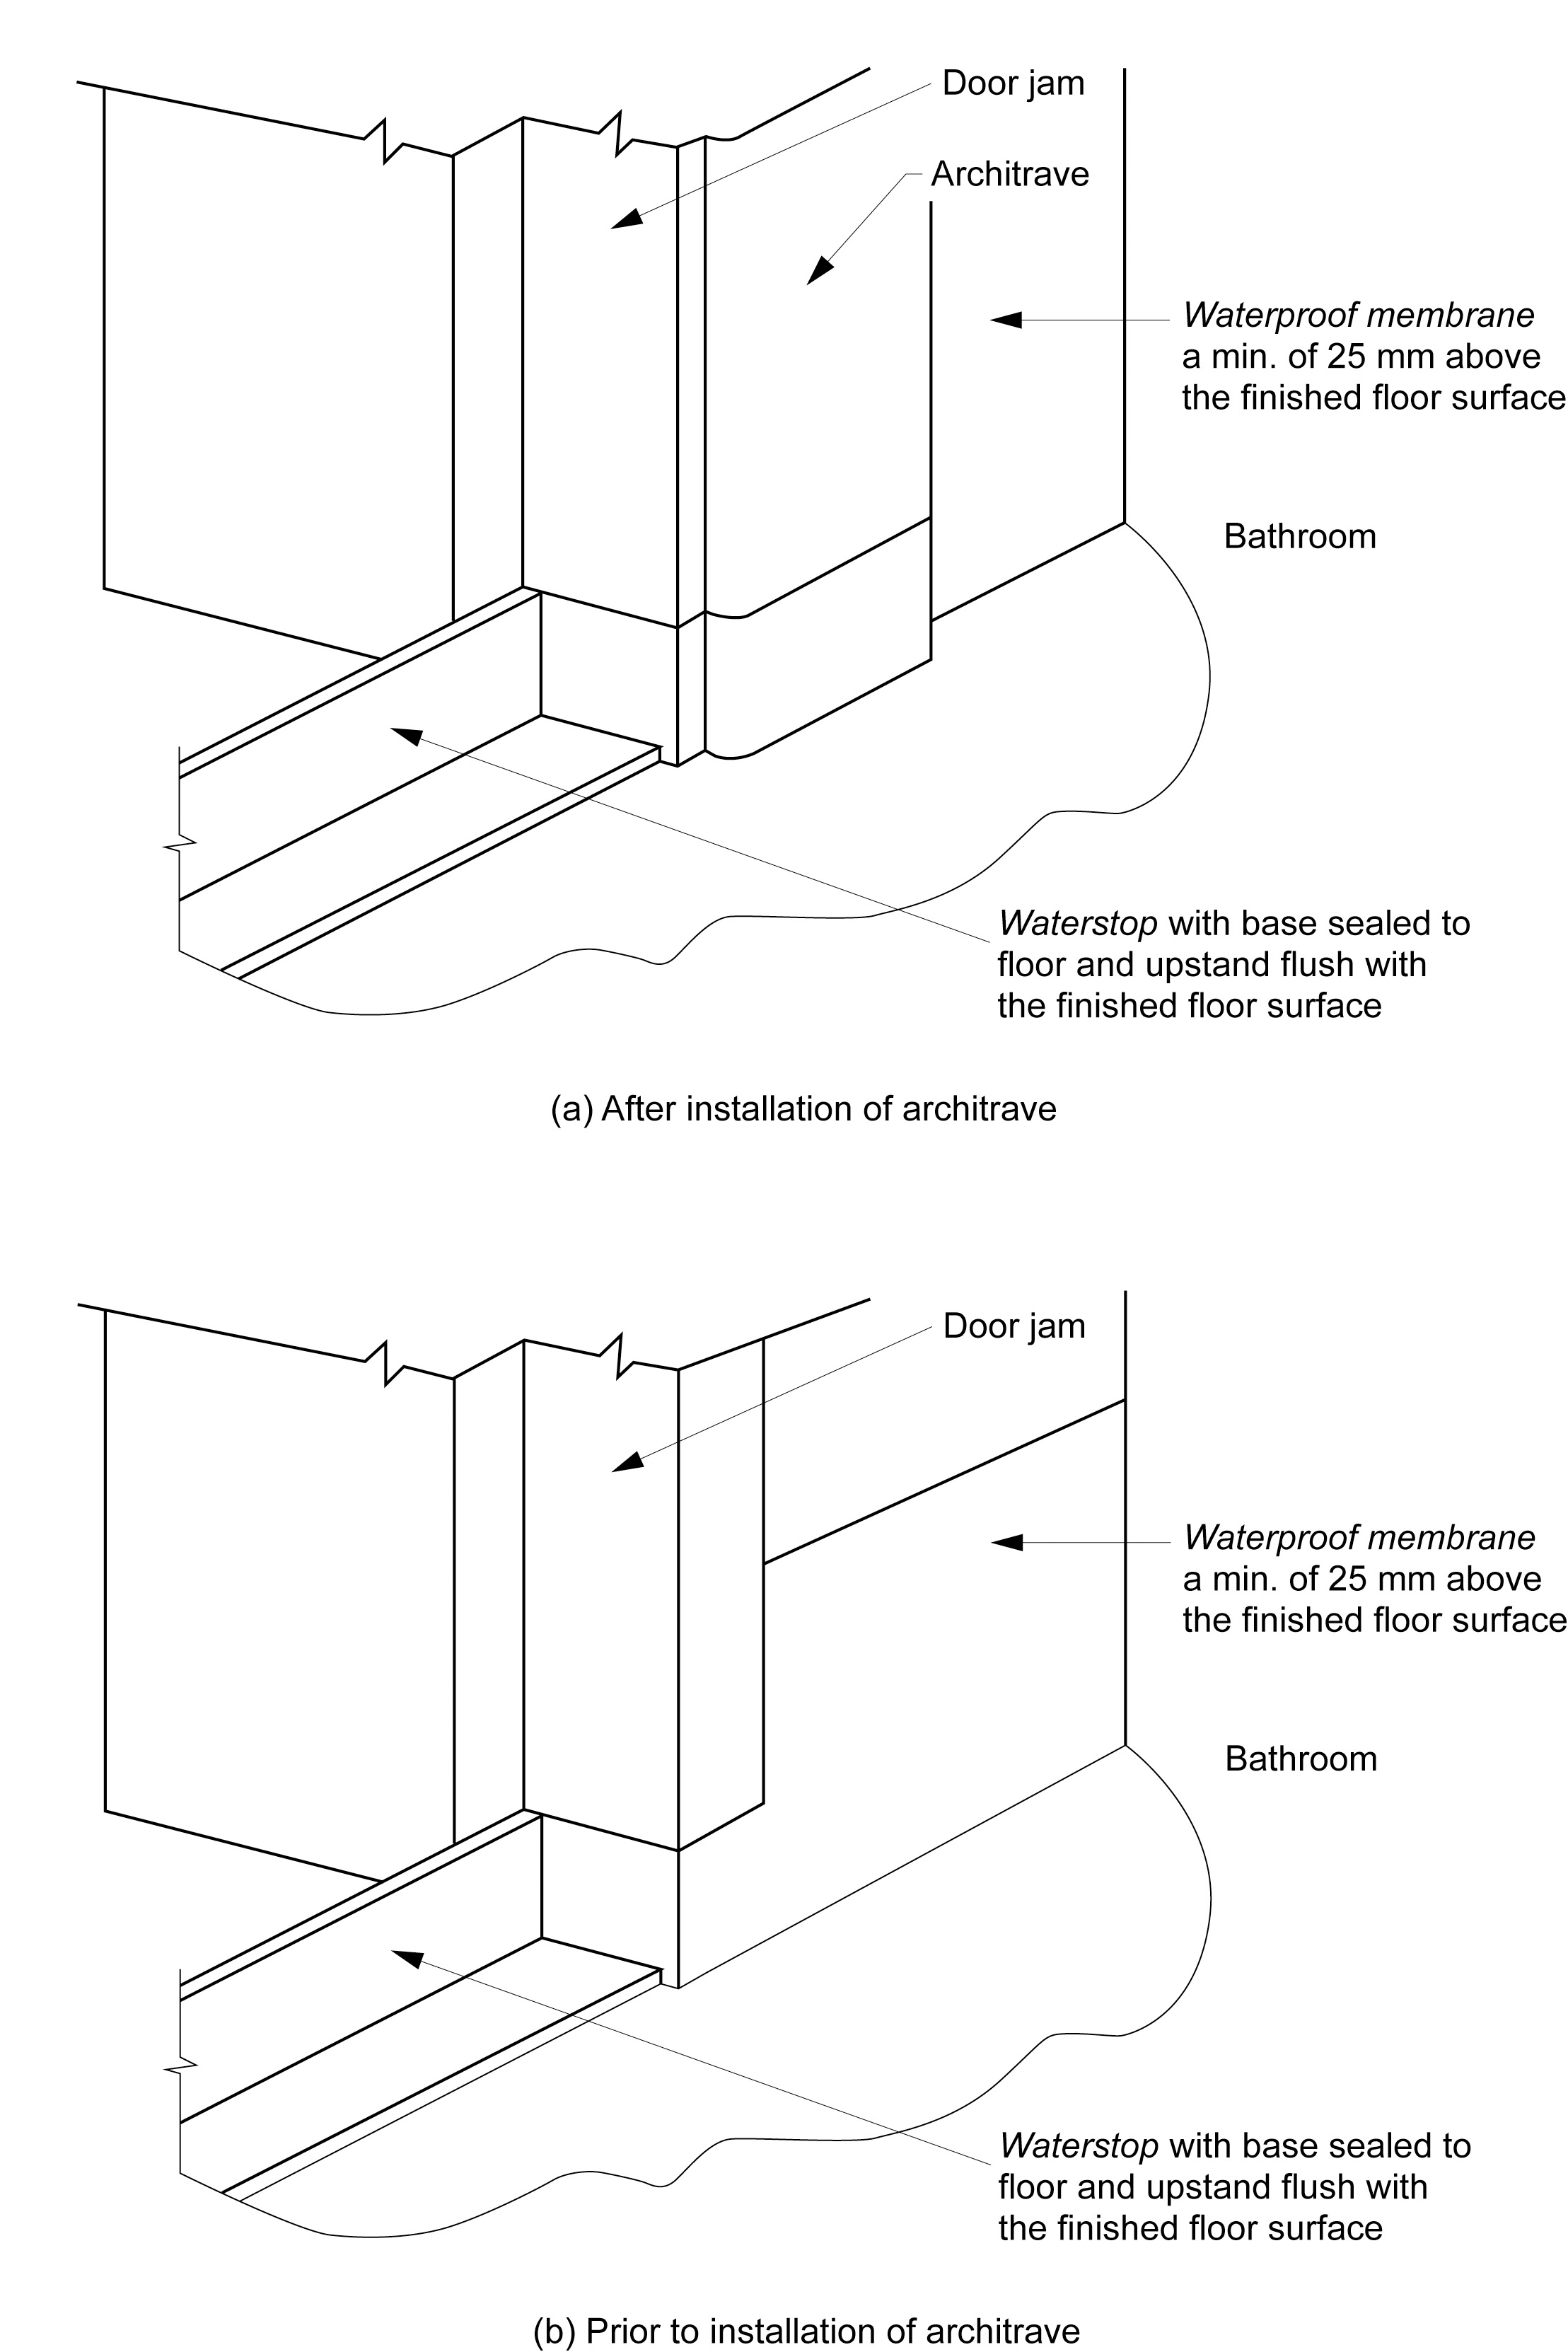
Figure 4: Perimeter flashing.
Source: ABCB BCA 2022.
These flashings are required at a floor level opening and must comply with the following:
A bond breaker installation is critical for bonded membranes. They require a material used as part of a waterproofing system to prevent the membrane bonding to the substrate, bedding or lining and must be installed at wall/wall, wall/floor and hob/wall junctions and at movement joints where the membrane is bonded to the substrate, as shown in Figure 5.
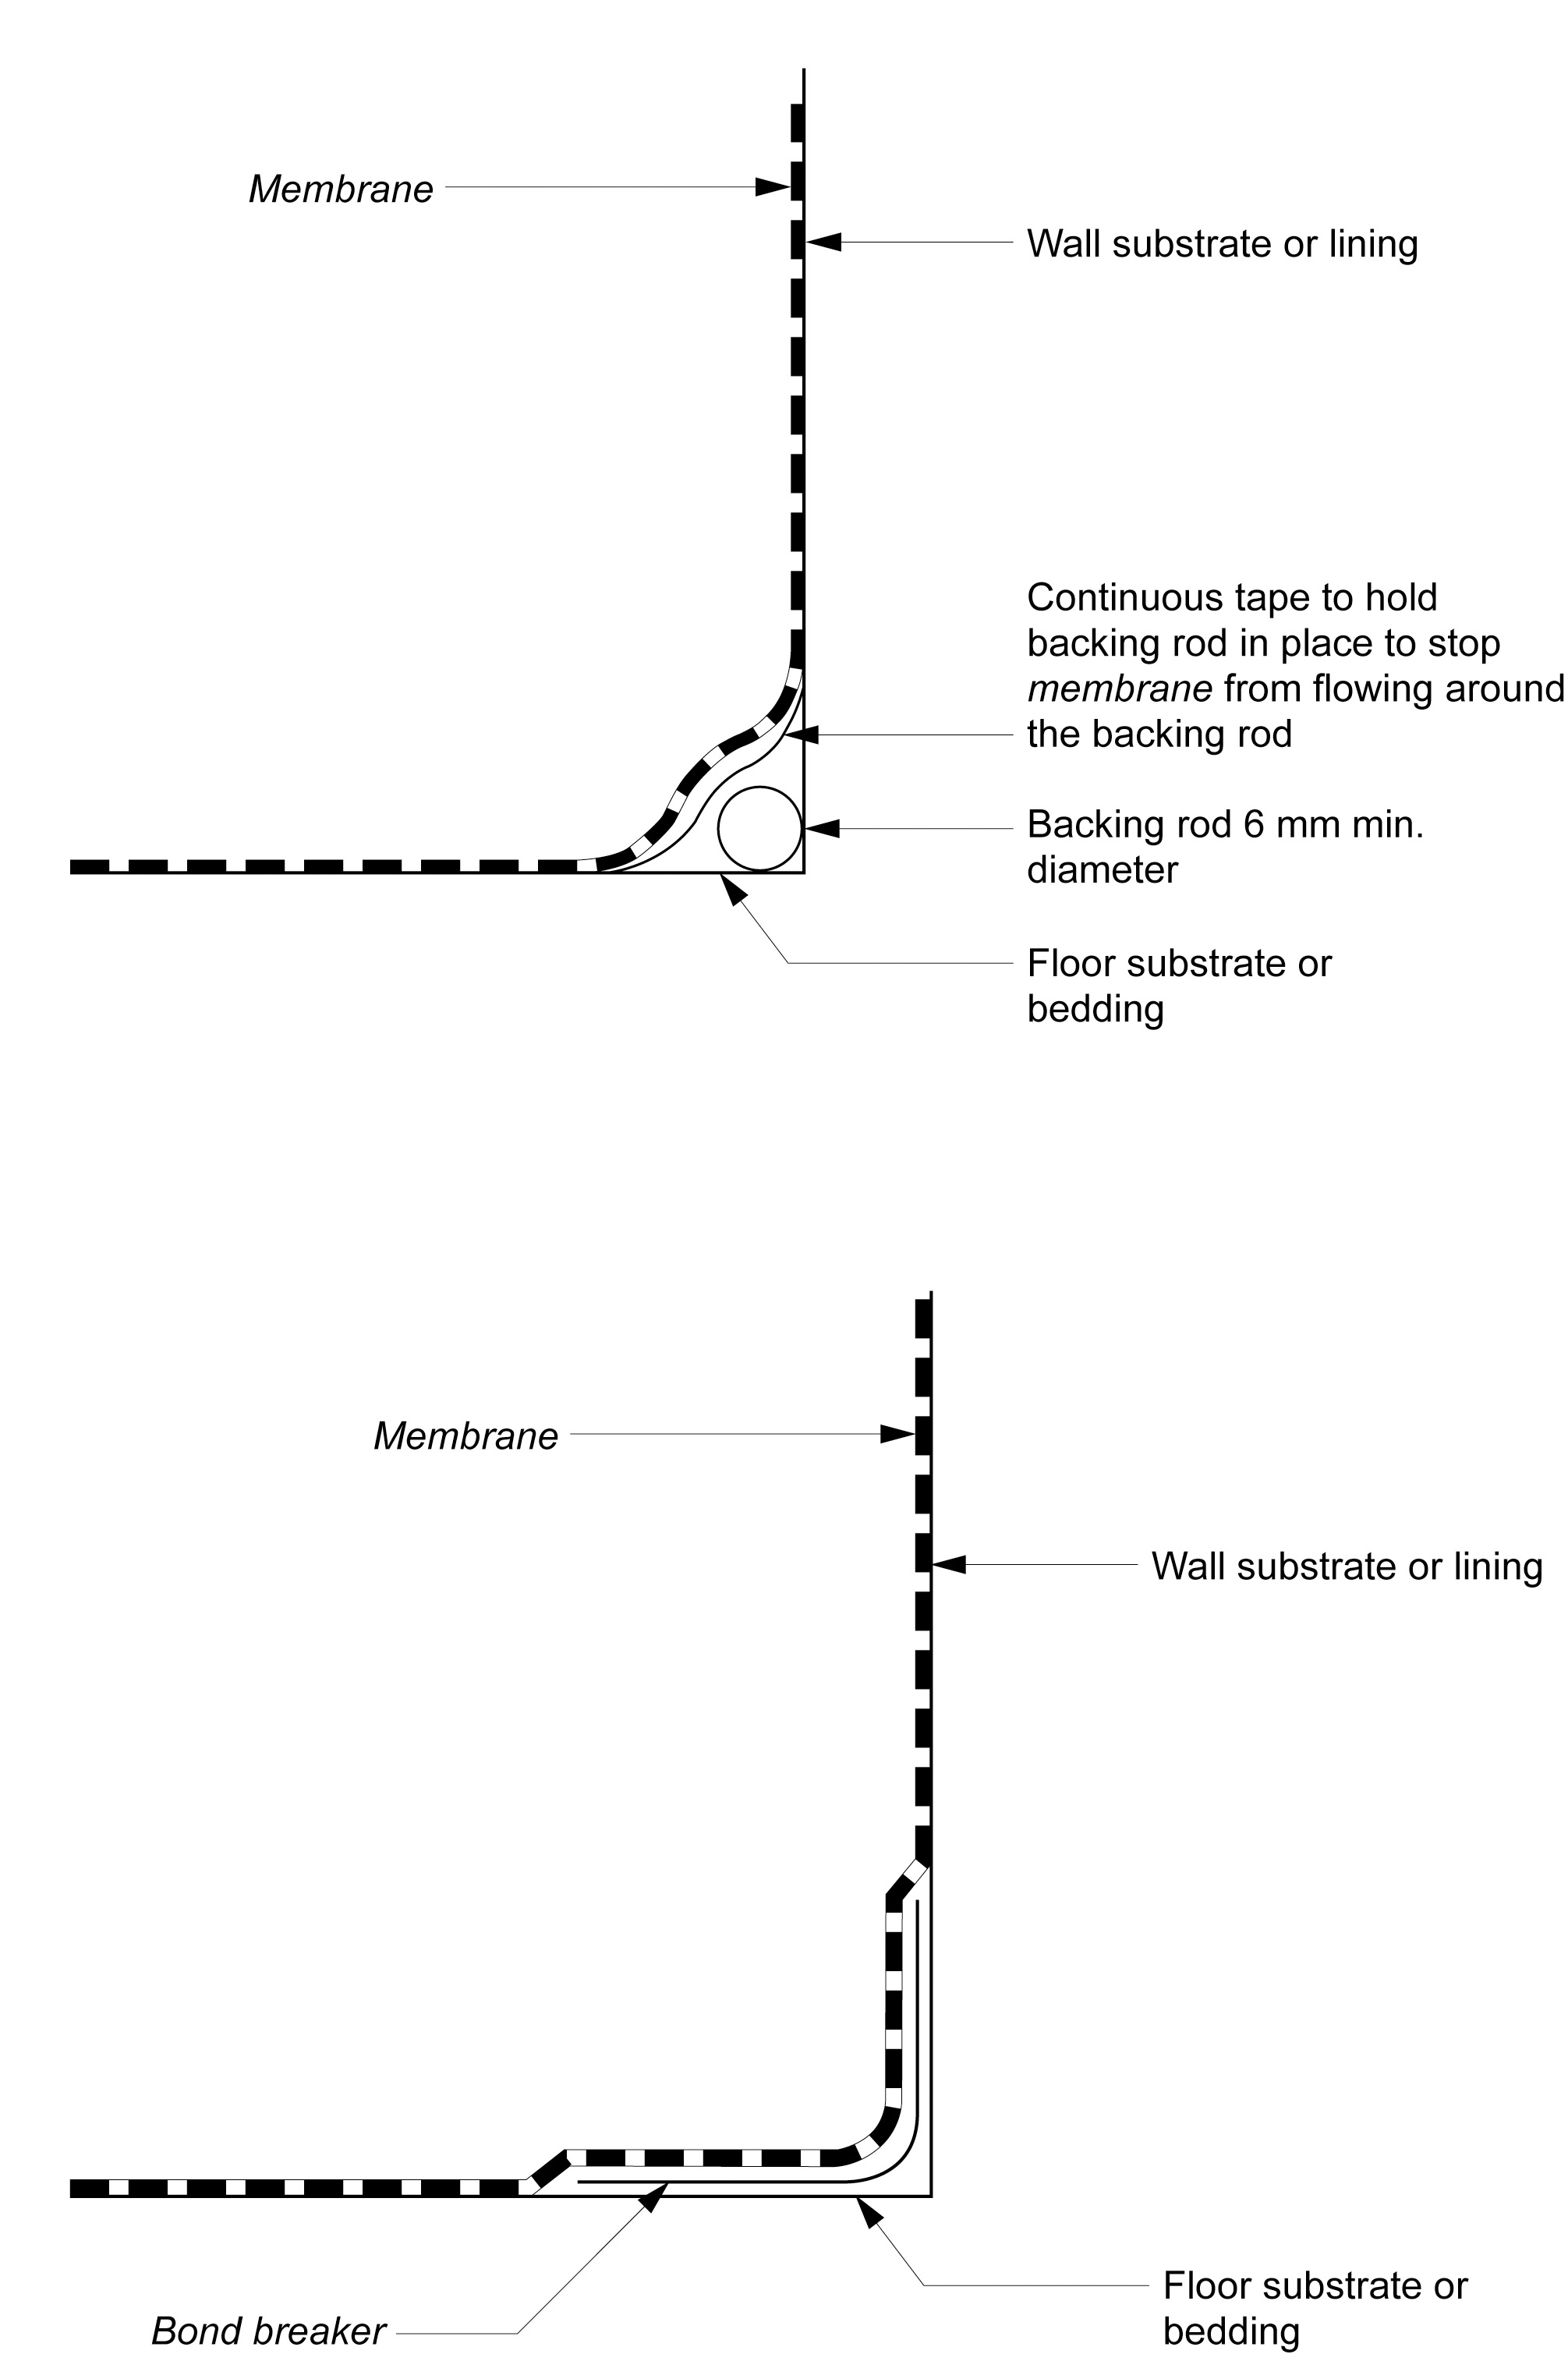
Figure 5: Bond breaker requirements.
Source: ABCB BCA 2022.
Practitioners are reminded that waterproofing work must comply with:
Clause F2D2 and Specification 26 of Volume One of the NCC sets out the areas that must be waterproof or water resistant for Class 2 to 9 buildings. The minimum requirements for the materials, design and installation of waterproofing for domestic wet areas in a Class 2, 3 and Class 4 part of a building are outlined within AS 3740. The requirements also apply to wet areas within Class 5 to 9 buildings as if it were a Class 2 or 4 part of a building.
In addition, the use of wet area membranes must demonstrate compliance with AS/NZS 4858:2004. This standard sets out to classify membranes based on elastic properties, which can then be used to provide guidance on the type of detailing for a specific membrane referred to in AS 3740.
For more details on the waterproofing requirements, please refer to the relevant volume/sections in the NCC 2022 and ABCB Housing Provisions Standard 2022.